
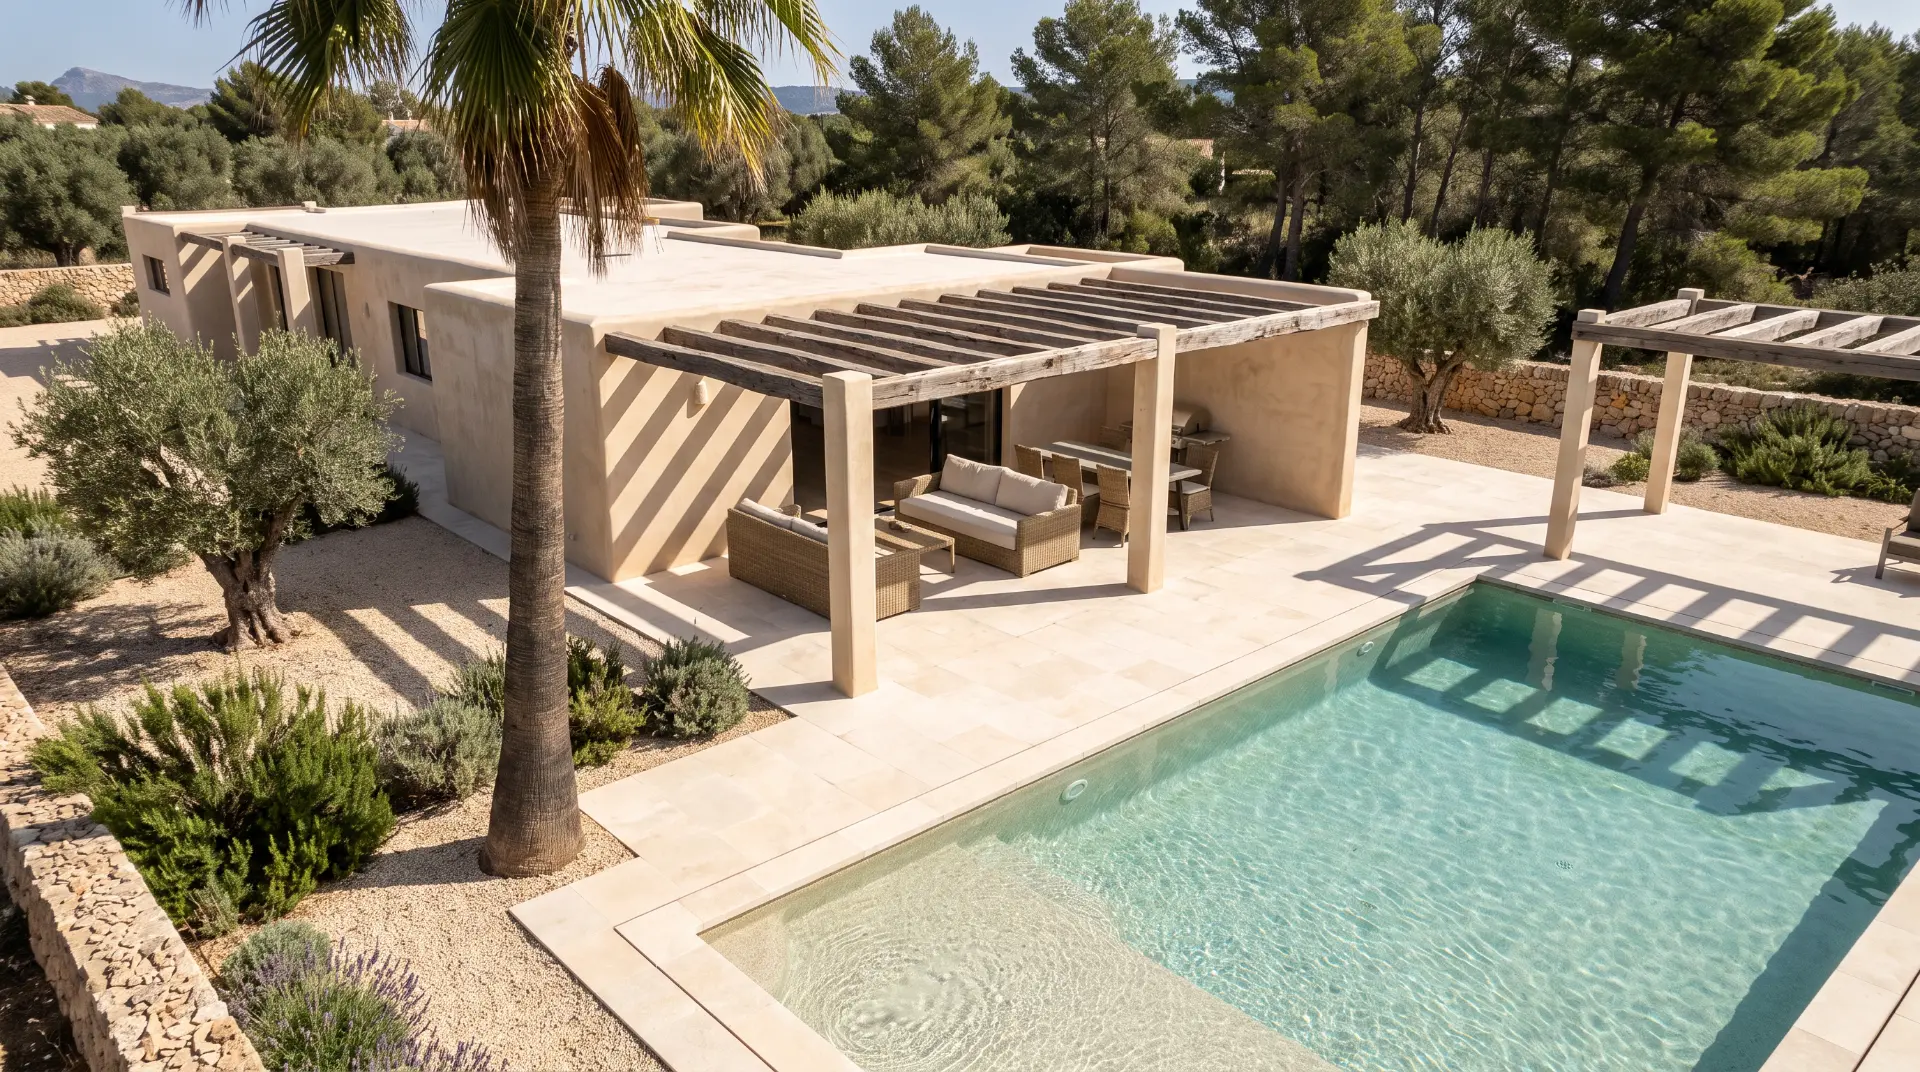
Casa Benitatxell
Benitatxell, Alicante
01 — Key facts
- Status
- Under construction
- Completion
- Q1 2027
- Plot
- 980 m²
- Built
- 265 m²
- Bedrooms
- 3
- Bathrooms
- 3
- Pool
- 9 × 4 m, overflow edge
- Licence
- Granted
- Price
- On request
Built into a slope with sea glimpses to the east. The lower level holds the living areas and pool terrace; the upper level is given over to bedrooms and a roof terrace.
Structure is complete and the facade is under way. Buyers coming in now can still choose finishes.
02 — Gallery
03 — Specifications
- Structure
- Reinforced concrete frame, insulated cavity walls.
- Facade
- Lime-based monocapa render in natural sand tone.
- Windows
- Thermally broken aluminium, double glazed, motorised blinds.
- Flooring
- Large-format porcelain indoors, natural limestone on terraces.
- Kitchen
- Handleless units, stone worktop, integrated appliances.
- Climate
- Ducted air conditioning, underfloor heating, aerothermal hot water.
- Pool
- Saltwater pool with automatic dosing and LED lighting.
- Landscaping
- Mediterranean planting, drip irrigation, limestone paving.
04 — Floor plans & brochure
Leave your details and the full plan set opens straight away.
05 — Location
06 — Enquire about this villa