
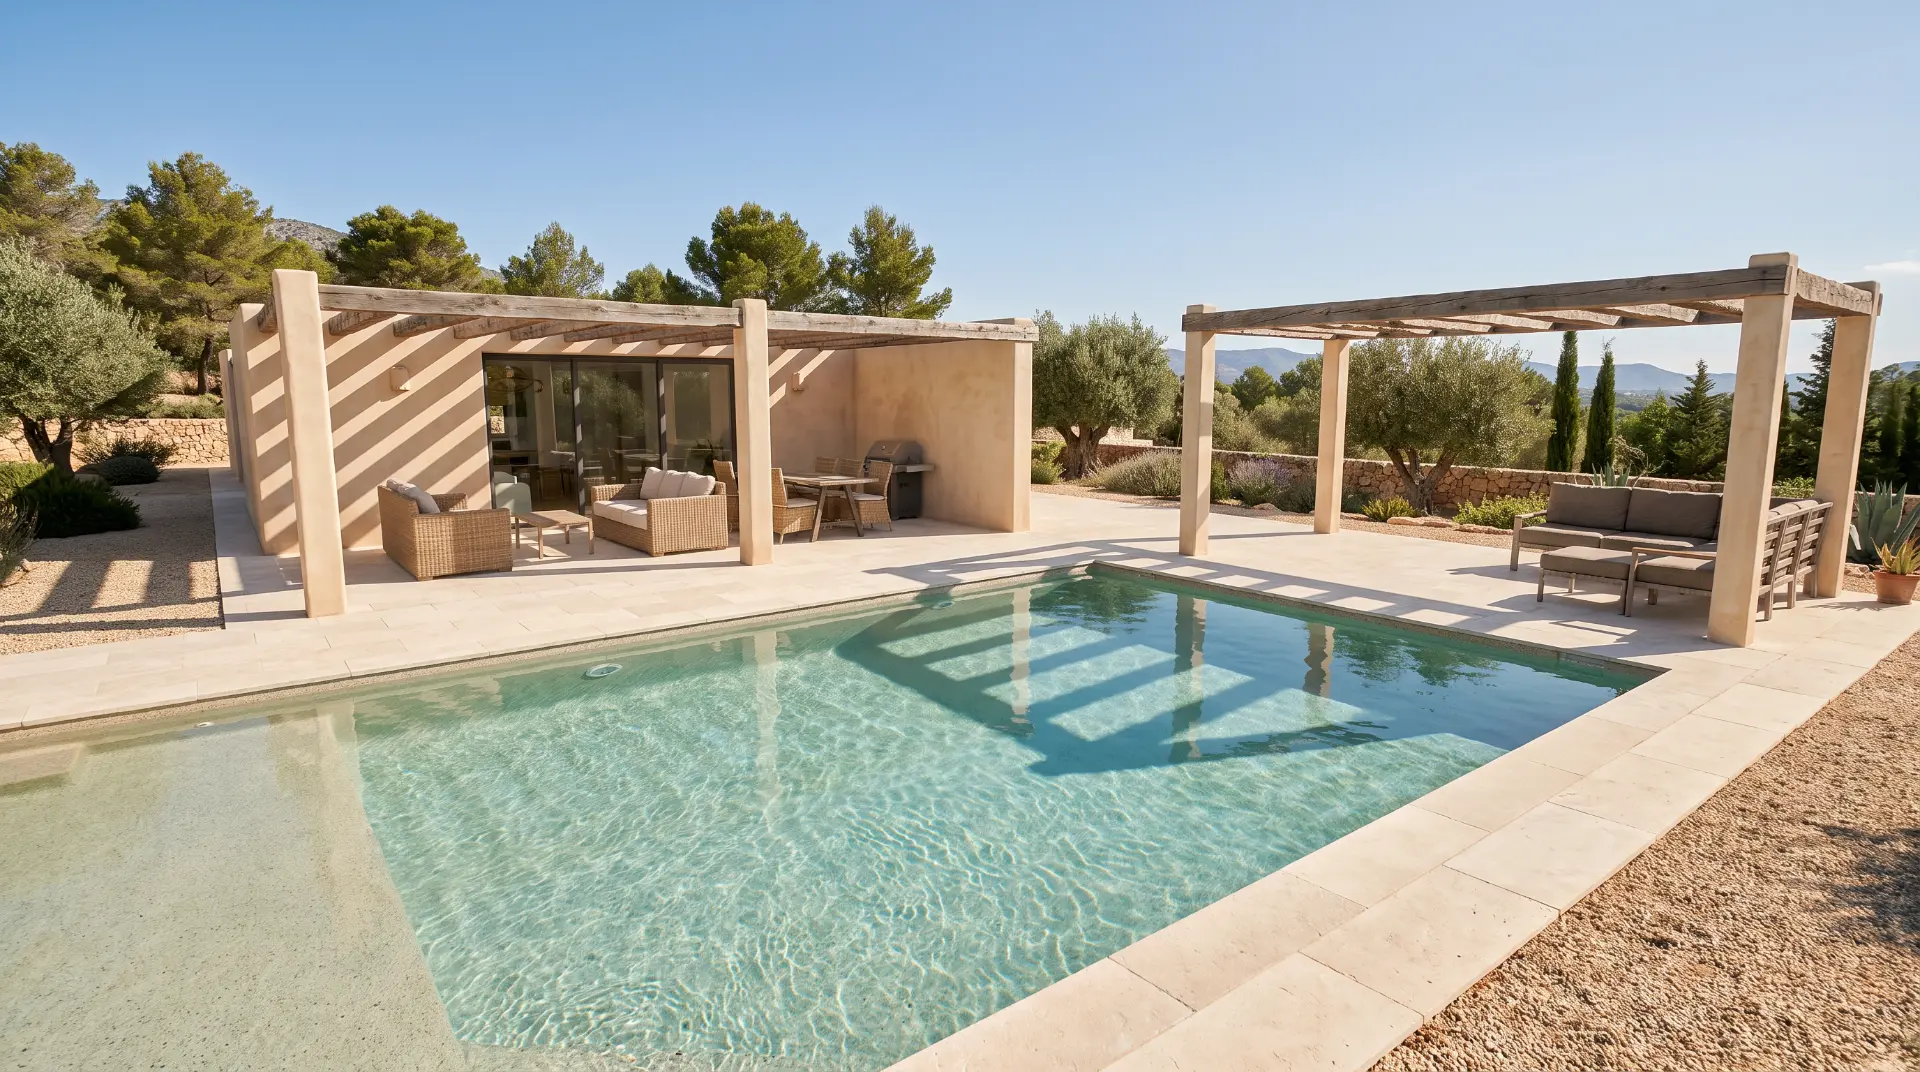
Villa Adsubia
Jávea, Alicante
01 — Key facts
- Status
- Available
- Completion
- Q3 2026
- Plot
- 1.250 m²
- Built
- 310 m²
- Bedrooms
- 4
- Bathrooms
- 4
- Pool
- 10 × 4 m, saltwater
- Licence
- Granted
- Price
- 1.450.000 €
A single-storey villa on a quiet plot above the Adsubia valley, turned away from the road and open to the south. The house is organised around one long living space that runs from the kitchen to the covered terrace.
Three of the four bedrooms face the garden. The fourth, with its own entrance, works as a guest suite or studio.
02 — Gallery
03 — Specifications
- Structure
- Reinforced concrete frame, insulated cavity walls.
- Facade
- Lime-based monocapa render in natural sand tone.
- Windows
- Thermally broken aluminium, double glazed, motorised blinds.
- Flooring
- Large-format porcelain indoors, natural limestone on terraces.
- Kitchen
- Handleless units, stone worktop, integrated appliances.
- Climate
- Ducted air conditioning, underfloor heating, aerothermal hot water.
- Pool
- Saltwater pool with automatic dosing and LED lighting.
- Landscaping
- Mediterranean planting, drip irrigation, limestone paving.
04 — Floor plans & brochure
Leave your details and the full plan set opens straight away.
05 — Location
06 — Enquire about this villa