
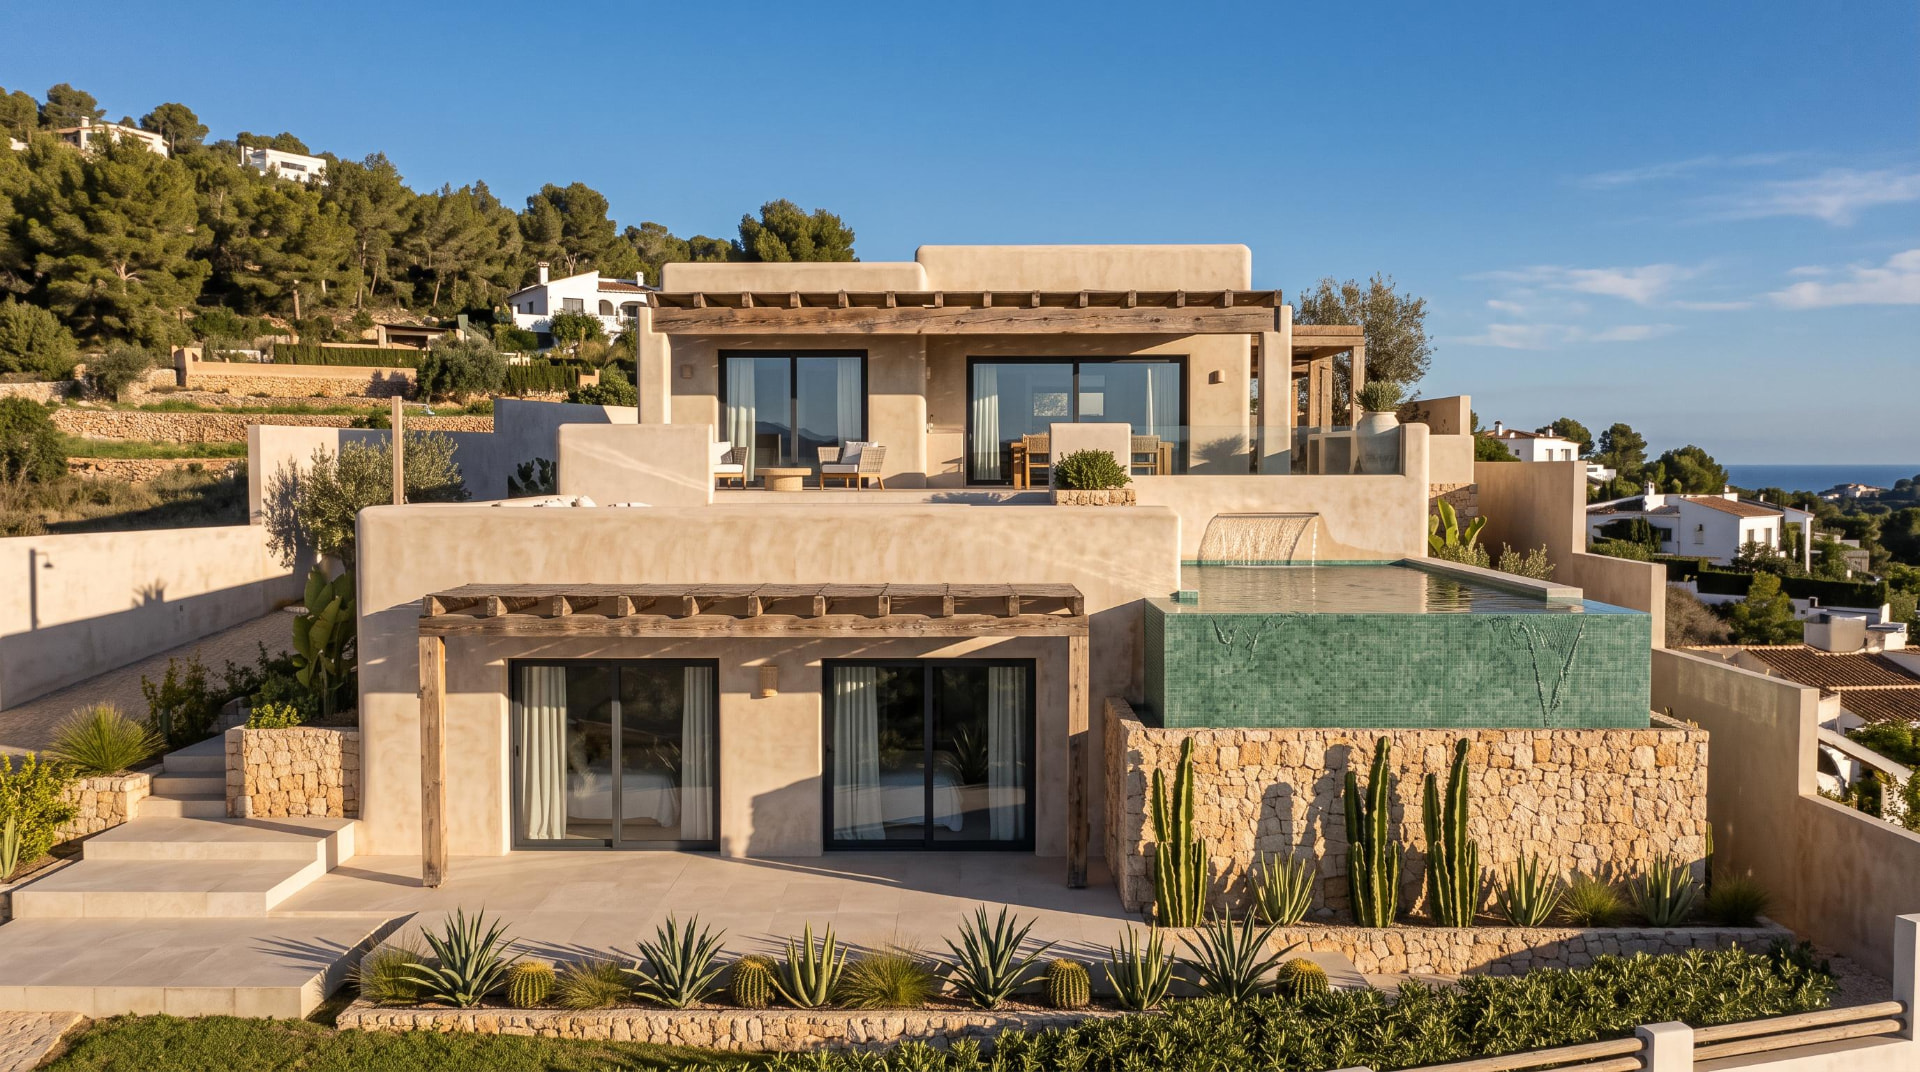
Villa Los Molinos
Benitatxell, Alicante
01 — Key facts
- Status
- Under construction
- Completion
- 14–18 months on site
- Plot
- ≈ 807 m²
- Built
- 253.59 m²
- Bedrooms
- 3
- Bathrooms
- 3 + guest WC
- Pool
- 8 × 4 m infinity, glass mosaic
- Licence
- Project by Equipo RML
- Price
- On request
A detached two-storey villa on a terraced hillside in El Poble Nou de Benitatxell. Warm rendered volumes step down the slope towards the sea, with an infinity pool set on dry-stone walls, shaded terraces and a landscaped approach.
The ground floor holds two bedrooms with bathrooms, utility, storage and plant room beside the pool. Upstairs: entrance hall, guest toilet, kitchen, living and dining, and the main bedroom with bathroom and dressing area opening onto the terraces.
02 — Gallery
03 — Specifications
- Structure
- Reinforced-concrete footings, 3–6 m retaining walls, waffle and one-way slabs.
- Climate
- Aerothermal heat pump, underfloor heating on both floors, ducted and split air conditioning, heat-recovery ventilation.
- Pool
- 8 × 4 m infinity pool, glass mosaic, outdoor shower, four LED lights.
- Kitchen
- Quartz worktops to kitchen, island and barbecue; wood-burning stove.
- Landscaping
- Limestone rubble retaining walls, dressed-stone pool wall, printed-concrete driveway, 5 m automatic gate.
- Warranty
- Ten-year structural warranty under the Spanish Building Act (LOE).
04 — Floor plans & brochure
Leave your details and the full plan set opens straight away.
05 — Location
06 — Enquire about this villa